Save
Ask
Tour
Hide
Share
$859,000
7 Days On Site

123 Harmony Circle
Rural Rocky View County, AB T3Z 0G7

For Sale|Single Family Residence|Active
3
Beds
3
Total Baths
2
Full Baths
1
Partial Bath
2,093
SqFt
$410
/SqFt
2022
Built
Subdivision:
Harmony
County:
Rocky View County
Call Now: 587-847-0449
Is this the listing for you? We can help make it yours.
587-847-0449
123 Harmony Circle123 Harmony Circle123 Harmony Circle123 Harmony Circle
Save
Ask
Tour
Hide
Share

Mortgage Calculator

Monthly Payment (Est.)

$3,919
Calculator powered by Showcase IDX, a Constellation1 Company. Copyright ©2026 Information is deemed reliable but not guaranteed.

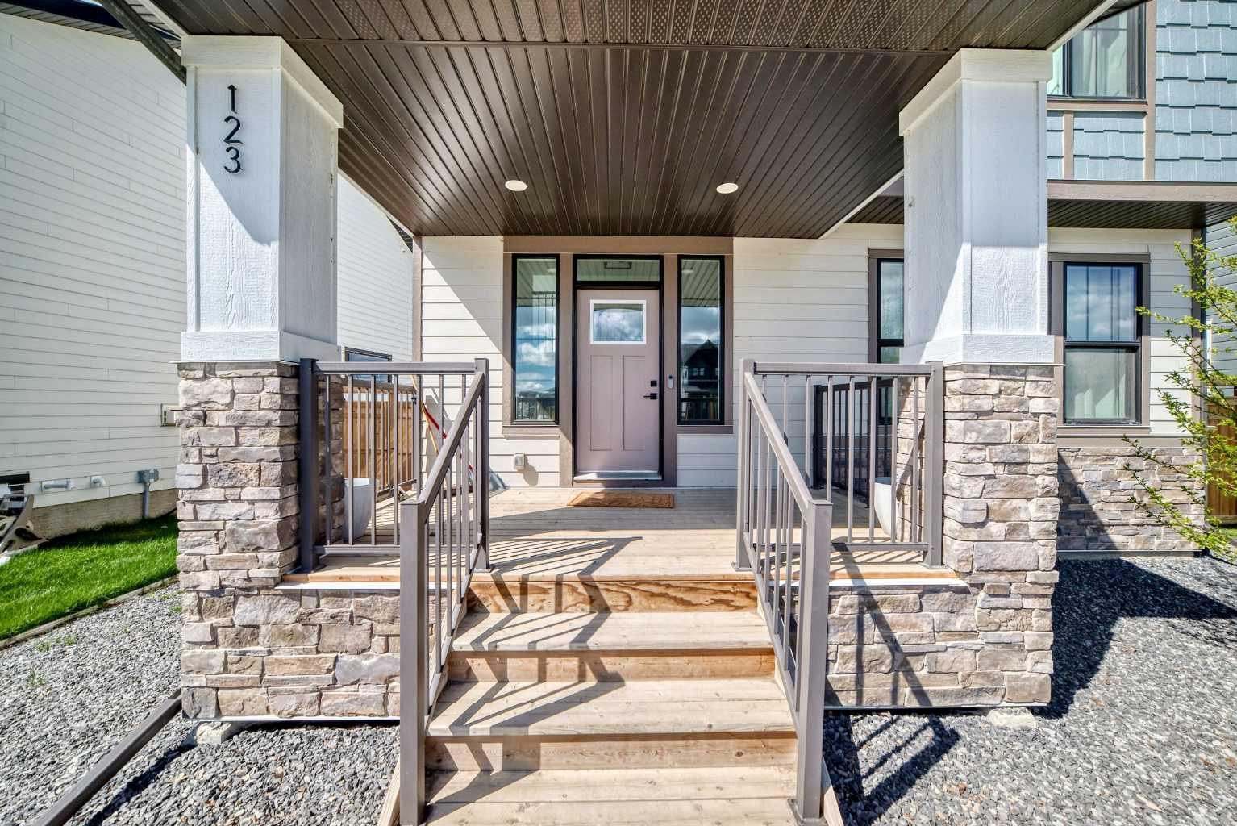
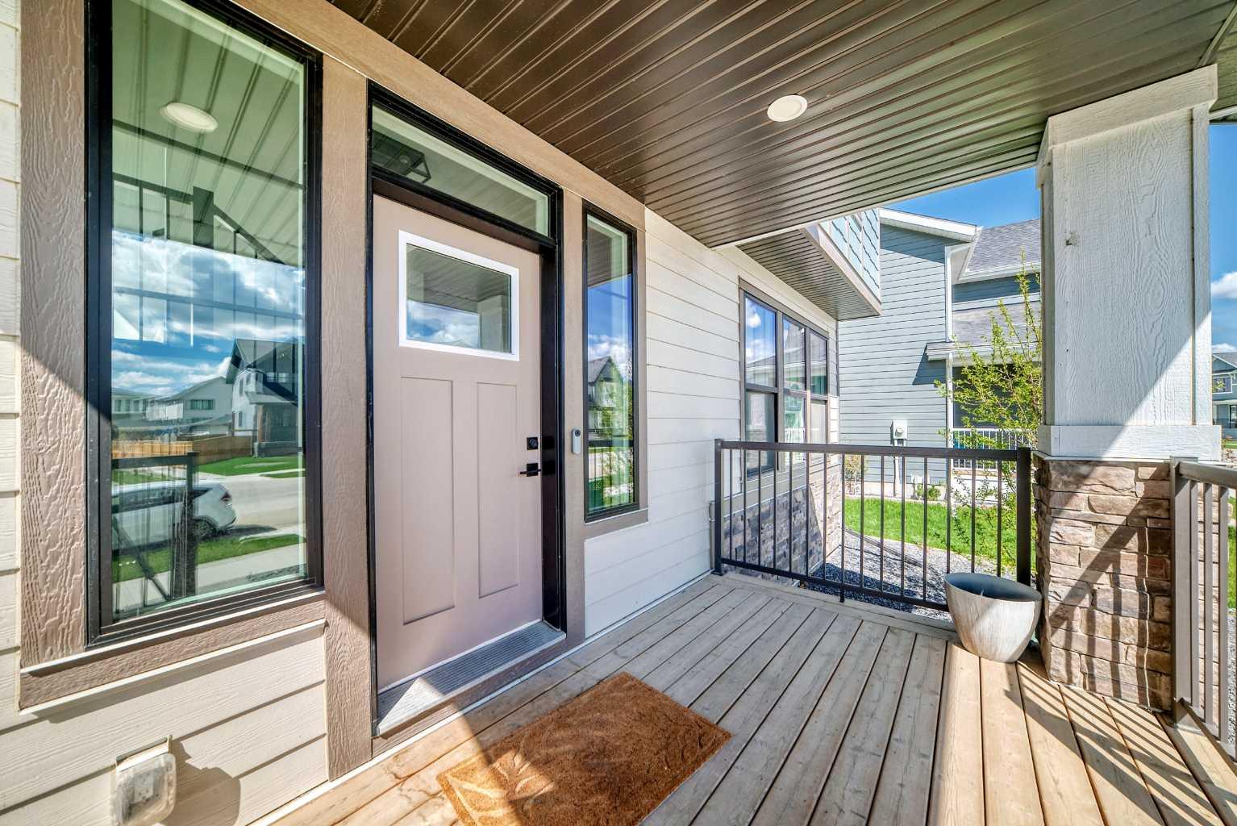
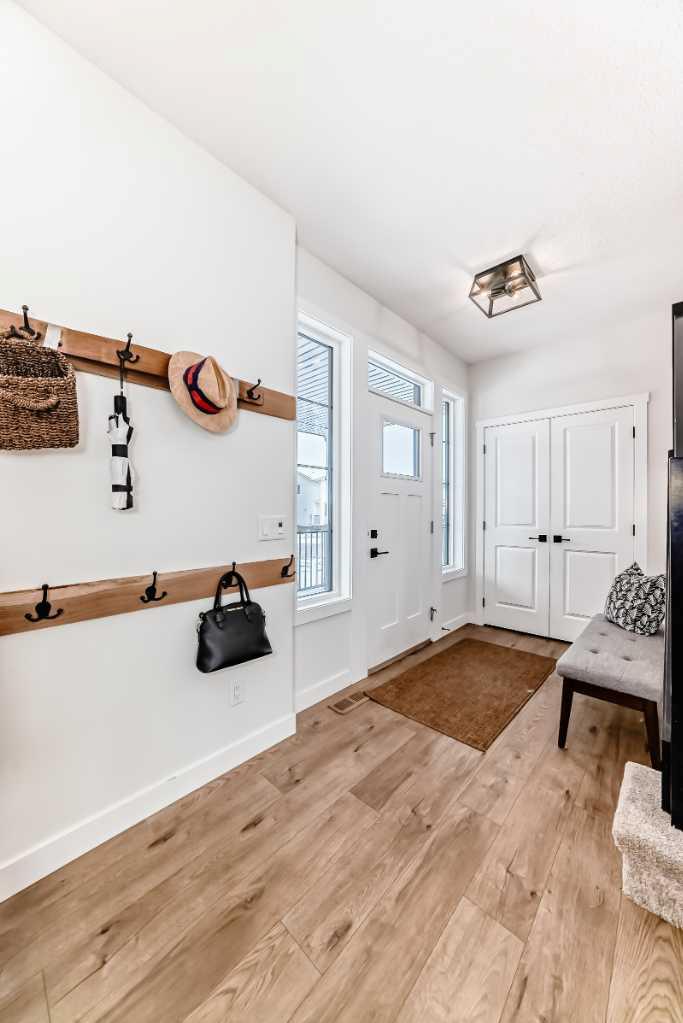
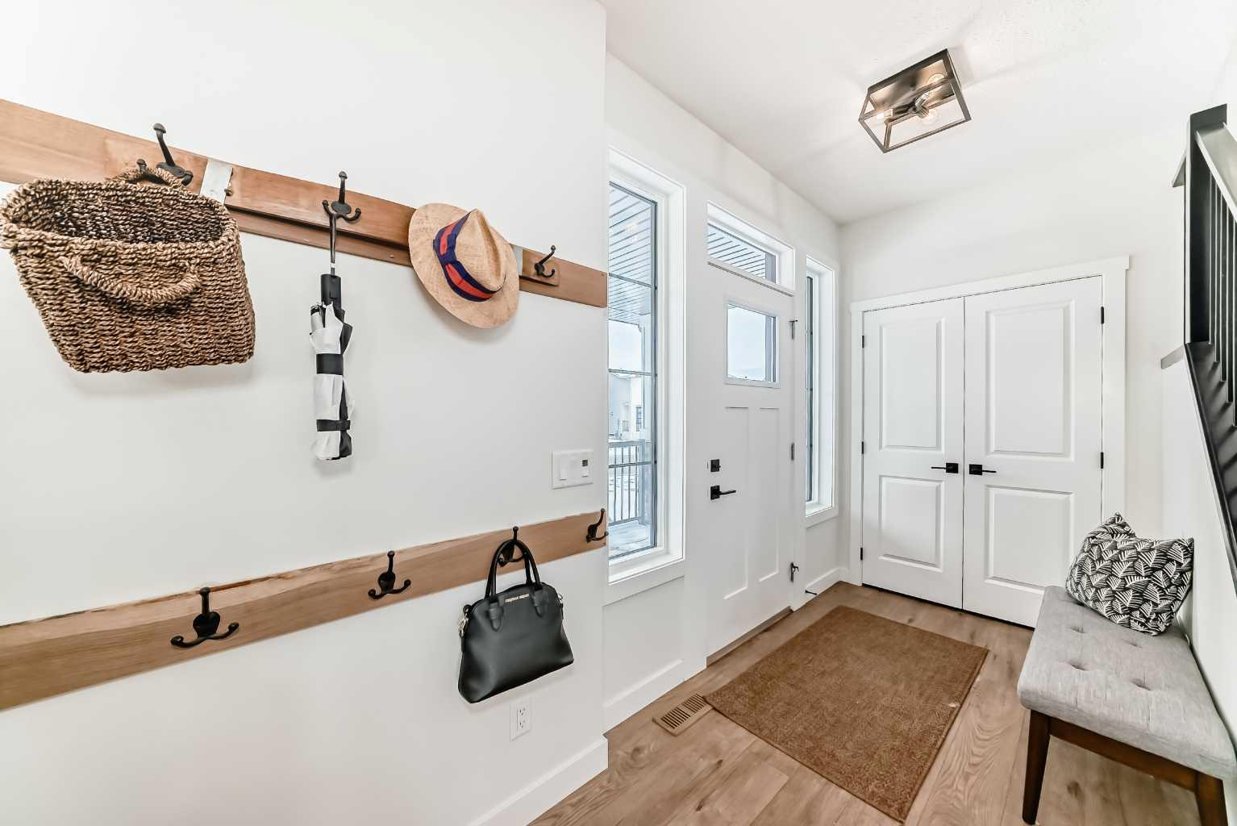
Welcome to 123 Harmony Circle—an exceptional 2,093 sq ft above grade home offering modern comfort, thoughtful design, and stunning mountain views in the beautiful lake community of Harmony. From the moment you step inside, you’ll appreciate the bright, open-concept main floor featuring 9’ ceilings, luxury vinyl plank flooring, and a large patio door that fills the space with natural light. The beautifully appointed kitchen is a true centerpiece, complete with all stainless steel appliances, including a wall oven/microwave, electric cooktop, dishwasher, and fridge. Full-height cabinetry provides abundant storage, while the oversized island is perfect for entertaining and everyday living. Step outside to your fully landscaped backyard oasis featuring a full-width deck, ornamental grasses, Rundle rock accents, and an automatic hose system—designed for both beauty and ease of maintenance. Upstairs, you’ll find three spacious bedrooms, two full bathrooms, and convenient upper-floor laundry. The versatile third floor loft space opens onto a large private balcony where you can take in breathtaking mountain views—perfect for relaxing or working from home. Additional highlights include, Half bath on the main floor, Custom built-in storage in the mudroom/back porch, Durable Hardie board exterior, Brand new interior paint throughout, Tile flooring in bathrooms and back porch, Ecobee thermostat and Nest doorbell for smart home convenience, Wide double detached garage (23’ x 23’) This home combines style, function, and location with shopping being built within the community and nearby (new Costco just minutes away!)—ideal for families and professionals alike. Don’t miss your opportunity to own in the sought-after Harmony community.

Save
Ask
Tour
Hide
Share
Listing Snapshot
Price 
$859,000
Days On Site 
7 Days
Bedrooms 
3
Inside Area (SqFt) 
2,093 sqft
Total Baths 
3
Full Baths 
2
Partial Baths 
1
Lot Size 
0.1 Acres
Year Built 
2022
MLS® Number 
A2312750
Status 
Active
Property Tax 
$3,549
Maintenance Fees 
N/A
Sq Ft Source 
N/A
Friends & Family
Recent Activity
a week agoListing first seen on site
a week agoListing updated with changes from the MLS®
General Features
Acres 
0.1
Garage 
Yes
Garage Spaces 
2
Levels 
Three Or More
Parking 
Off StreetOn StreetGarage
Parking Spaces 
2
Property Sub Type 
Single Family Residence
Sewer 
Public Sewer
Style 
3 (or more) Storey
Water Source 
Public
Zoning 
DC129
Interior Features
Appliances 
DishwasherElectric CooktopMicrowaveRange HoodRefrigeratorWasher/DryerOven
Basement 
FullUnfinished
Fireplace 
Yes
Fireplace Features 
GasLiving Room
Fireplaces 
1
Flooring 
CarpetTileVinyl
Heating 
Forced AirNatural Gas
Interior 
Breakfast BarBuilt-in FeaturesHigh CeilingsKitchen IslandOpen FloorplanPantrySee RemarksSoaking TubStorageWalk-In Closet(s)
Laundry Features 
Laundry RoomUpper Level
Window Features 
Window Coverings
2pc Bathroom 
Dimensions - 3`0" x 7`4"Level - Main
4pc Bathroom 
Dimensions - 9`3" x 4`11"Level - Second
5pc Ensuite bath 
Dimensions - 13`7" x 7`11"Level - Second
Balcony 
Dimensions - 12`3" x 8`1"Level - Third
Bedroom 
Dimensions - 9`3" x 10`8"Level - Second
Bedroom - Primary 
Dimensions - 12`11" x 13`0"Level - Second
Bonus Room 
Dimensions - 12`8" x 17`0"Level - Third
Dining Room 
Dimensions - 10`1" x 12`10"Level - Main
Entrance 
Dimensions - 8`2" x 5`4"Level - Main
Flex Space 
Dimensions - 25`6" x 15`4"Level - Basement
Furnace/Utility Room 
Dimensions - 15`10" x 12`3"Level - Basement
Kitchen 
Dimensions - 9`10" x 15`11"Level - Main
Laundry 
Dimensions - 5`3" x 7`9"Level - Second
Living Room 
Dimensions - 16`10" x 16`2"Level - Main
Mud Room 
Dimensions - 6`8" x 7`0"Level - Main
Other 
Dimensions - 24`2" x 8`10"Level - Main
Pantry 
Dimensions - 6`8" x 3`4"Level - Main
Storage 
Dimensions - 9`8" x 4`7"Level - Basement
Walk-In Closet 
Dimensions - 9`3" x 5`2"Level - Second
Save
Ask
Tour
Hide
Share
Exterior Features
Construction Details 
Frame
Exterior 
BalconyDog RunOtherPrivate YardStorage
Fencing 
Fenced
Frontage 
13.99M 45`11"
Lot Features 
Back YardFront YardInterior LotLandscapedPrivateRectangular LotViews
Patio And Porch 
DeckFront PorchPatio
Roof 
Asphalt
Waterfront Features 
Lake
Windows/Doors 
Window Coverings
Community Features
Association Amenities 
Beach Access
Community Features 
FishingGolfLakePlaygroundSidewalksStreet Lights
Maintenance Fee 
1683
Maintenance Fee Frequency 
Annually
Listing courtesy of Travis Vanderveen of eXp Realty

Listing information is provided by Participants of the Alberta One Realty Listing Services (Pillar 9). IDX information is provided exclusively for personal, non-commercial use, and may not be used for any purpose other than to identify prospective properties consumers may be interested in purchasing. Information is deemed reliable but not guaranteed. Copyright 2026, Alberta One Realty Listing Services (Pillar 9)
Last checked 2026-05-29 03:52 PM UTC

Neighborhood & Commute
Source: Walkscore
Save
Ask
Tour
Hide
Share